
Commercial Architecture: Designing Spaces for Modern Businesses
Commercial Architecture: Designing Spaces for Modern Businesses

Commercial architecture involves more than designing a building that looks good. The layout, facilities, and relationship between a space and its surroundings all influence how people use it and how effectively it serves its purpose. For businesses, good design can help create a more practical working environment, improve the customer experience, and make better use of the available space.
Architecture:WK is an architectural practice based in Teddington, London, working across residential, commercial, and community-focused projects. Its approach considers how buildings and spaces respond to the people who use them, as well as the wider environment in which they sit.
In this article, we explore the key considerations behind successful commercial architecture, how architects can help shape a project, and how Architecture:WK has applied these principles through projects including The Precinct in Teddington, the Strawberry Hill Village Plan, and Heathfield Pavilion.
Key Takeaways
- Successful commercial architecture balances the practical requirements of a business with the needs of its customers, employees, and other users.
- Effective design considers layout, accessibility, natural light, and the relationship between a building and its surroundings.
- Architectural input can help establish a clear brief, assess site constraints, and identify practical solutions before a project progresses too far.
- Architecture:WK explores these principles across commercial, mixed-use, and community-focused projects, creating proposals that respond to their intended users and local context.
What Makes a Successful Commercial Space?
Commercial architecture involves designing buildings and spaces for business activities, including offices, shops, cafés, hospitality venues, and mixed-use developments. Each type of space has different requirements, but successful design needs to balance practical functionality with the experience of the people using it.
The following considerations help shape commercial spaces that work for their intended purpose.
| Design consideration | What it involves |
|---|---|
| Functionality and layout | Planning space around daily operations, circulation, and the facilities people need. |
| User experience and accessibility | Creating welcoming environments that are comfortable and accessible to use. |
| Design and surroundings | Choosing materials, lighting, and landscaping that complement the building and its setting. |
| Flexibility and long-term use | Allowing the space to adapt as business requirements change. |
Functionality and Layout
A commercial space needs to work in practice. Poor circulation, awkward layouts, or insufficient facilities can make everyday activities more difficult, even when a building looks impressive.
Architects consider how people will move through and use the space, ensuring that different areas work together effectively. For an office, this might mean balancing collaborative areas with quieter working spaces. In a retail environment, it could involve making products easy to find while maintaining clear routes for customers and staff.
User Experience and Accessibility
The needs of employees, customers, and visitors should influence the design from the outset. A well-planned commercial building should be straightforward to navigate, with suitable access arrangements and facilities for its intended users.
Natural light, ventilation, and comfortable shared spaces can also improve the experience of using a building. Considering accessibility alongside these practical requirements helps create an environment that is welcoming and usable.
Design and Surroundings
A commercial building contributes to the identity of a business, while its appearance and layout can influence the surrounding area. Materials, proportions, landscaping, and lighting all play a role in how a building is experienced.
This is particularly important in established town centres and mixed-use developments, where commercial premises interact with public spaces, neighbouring buildings, and pedestrian routes. A considered approach can help a building feel connected to its setting and encourage people to spend time in the area.
Flexibility and Long-Term Use
Business needs can change as organisations grow, working practices evolve, or premises take on new uses. Considering flexibility early can help a space accommodate these changes without requiring extensive alterations.
Adaptable layouts, shared facilities, and well-planned external areas can all contribute to a building’s longer-term usefulness. The aim is to create a space that meets current requirements while allowing for future adjustments.

Commercial Architecture in Practice: Architecture:WK Projects
Architecture:WK’s projects demonstrate how design can respond to the needs of businesses, residents, and visitors. The following proposals explore different aspects of commercial and community-focused architecture, including mixed-use development, village-centre planning, and flexible facilities.
The Precinct, Teddington: Rethinking a Mixed-Use Site
The former Teddington Police Station site presents an opportunity to explore how an underused brownfield site could support a wider range of local needs. Architecture:WK developed The Precinct independently as a proposal for a mixed-use development combining affordable housing with commercial and community facilities.
Key features of the proposal include:
- A co-working café offering flexible workspace during the day and a social setting in the evening.
- A two-screen independent cinema and bar creating a cultural destination for local residents.
- A GP clinic with five consultation rooms supporting local healthcare provision.
- An outdoor cinema and performance space designed to accommodate screenings and community events.
- A new pedestrian street and landscaped areas connecting the different uses within the development.
The proposal explores how combining different facilities could encourage activity throughout the day and create a destination that serves more than one purpose. It remains an independent proposal intended to encourage discussion about the site’s future, rather than a completed development.
Read more: The Precinct: Reimagining Teddington Police Station as a Community Asset

Strawberry Hill Village Plan: Creating a More Cohesive Commercial Centre
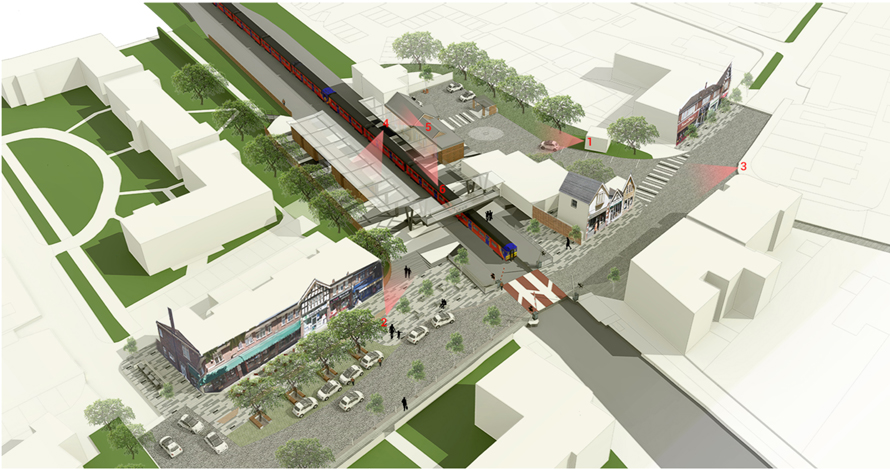
The Strawberry Hill Village Plan considers how the area around Strawberry Hill station and its neighbouring shops could become a more attractive and functional village centre. Rather than focusing on an individual building, the proposal examines how public spaces, transport facilities, and local businesses could work together more effectively.
Key features of the proposed masterplan include:
- Improved pedestrian routes to address conflicts between traffic and people on foot.
- Seating and sheltered areas creating more comfortable places to meet and wait.
- Soft landscaping and improved lighting helping unify the spaces around the station and shops.
- Better use of space outside local businesses, including opportunities for the Sopa café to extend onto the pavement.
- Improvements to the station environment addressing the condition of the platforms, bridge, and former station buildings.
The plan illustrates how the design of public spaces can influence the success of a commercial area. Improving pedestrian access and creating a more inviting environment could encourage people to spend time in the village, benefiting local businesses as well as residents and commuters.
The proposal was developed to encourage discussion with the local community and stakeholders, with the aim of establishing a shared vision for future improvements.
Heathfield Pavilion: Designing a Flexible Community Facility
View the Heathfield Pavilion proposal
Architecture:WK worked with the Friends of Heathfield Recreation Ground and Environs on proposals for a replacement sports pavilion and café. The existing building has unusable changing rooms and a steel exterior designed to deter vandalism, limiting its suitability for the people using the recreation ground.
The proposed building would provide a more versatile facility for sports clubs and the wider community.
Key features of the proposal include:
- New sports changing rooms for football and cricket clubs.
- A flexible club room suitable for community activities, including yoga, Pilates, and art classes.
- A café providing a place for spectators, parents, and other park visitors to relax.
- A green roof and soft landscaping helping the building sit comfortably within the recreation ground.
The proposal received 97% support from Richmond and Whitton residents during public consultation. Following a successful pre-application consultation, work has continued towards a planning submission with the Friends group.
Although Heathfield Pavilion is a community-focused project, it demonstrates principles relevant to commercial design: making the most of available space, accommodating different users, and ensuring the building complements its surroundings.

How Can an Architect Help With a Commercial Project?
An architect can help turn an initial idea into a workable design by bringing together the practical, spatial, and planning considerations that influence a project’s success. Early involvement can help businesses establish a realistic direction before committing significant time and money.
Key areas where an architect can provide support include:
- Assessing feasibility: Reviewing the site, existing building, and project requirements to understand what may be achievable and identify potential constraints.
- Developing the brief and layout: Establishing how the space needs to function and translating business requirements into a considered design.
- Navigating planning and building regulations: Identifying relevant requirements and helping develop proposals that respond to them.
- Balancing design and budget: Exploring materials, layouts, and design solutions that meet the project’s priorities while remaining financially realistic.
- Coordinating the project: Helping bring together the relevant consultants and technical information as the design develops.
The level of architectural involvement will depend on the project, but establishing a clear brief and understanding the constraints early can make the process more manageable.
Commercial Architecture With Architecture:WK
Choosing an architect is an important step in creating commercial premises that work for the people who use them. Whether the project involves adapting an existing building, developing a new commercial space, or exploring a mixed-use scheme, a considered design process can help establish a clear direction and address practical requirements early.
Architecture:WK is a RIBA-accredited architect in Teddington, London, providing architectural services across residential and commercial projects. Its work considers the function of a space alongside its design quality and relationship with the surrounding environment.
For businesses and property owners planning a commercial project, early architectural input can help clarify what is possible, identify potential challenges, and develop a design that responds to the intended use of the building.
Get in touch with Architecture:WK to discuss your commercial architecture project and explore how the practice can help bring your plans to life.