
Popular Architectural Design Trends in 2026
Popular Architectural Design Trends in 2026
Architecture has always been a reflection of how we live, adapting alongside changing technologies, priorities, and expectations. As the way we live, work, and interact with the built environment continues to evolve, architects are exploring new approaches to create spaces that are more considered, functional, and suited to modern lifestyles.
In this article, we explore the popular architectural design trends in 2026, highlighting the ideas and innovations shaping the way spaces are designed and experienced.
Key Takeaways
- Biophilic design and indoor-outdoor continuity, soft sculptural lines and curved forms, and invisible smart technology are shaping how architects create spaces that are more connected, visually engaging, and seamlessly integrated.
- The rise of “monastic” and deep focus spaces, flex suites and adaptable living spaces, and sustainable architecture and renewable materials reflect the growing demand for buildings that support wellbeing, flexibility, and long-term performance.
- Architecture:WK, a RIBA London Awards 2026 winner, draws on over 20 years of experience to deliver thoughtful architectural projects shaped by creativity, expertise, and a considered approach to design.
6 Popular Architectural Design Trends in 2026
From evolving design approaches to new ways of thinking about space, these trends highlight some of the key influences shaping architecture in 2026.
1. Biophilic Design and Indoor-Outdoor Continuity
Biophilic design is an approach to architecture that focuses on strengthening the connection between people and the natural world. The term comes from “biophilia”, which describes humans’ natural tendency to seek connections with nature. In practice, this means incorporating natural elements, materials, and experiences into the spaces we use every day.
Rather than simply adding plants to an interior, biophilic design considers how nature can influence the overall experience of a space. This can include maximising natural light, improving views of outdoor areas, introducing materials such as timber and stone, incorporating greenery, and encouraging fresh air and ventilation.
The popularity of biophilic design has grown in recent years, particularly following the COVID-19 pandemic. Spending more time indoors increased awareness of the importance of natural surroundings, influencing both residential and commercial projects as architects look to create healthier, more inspiring spaces.
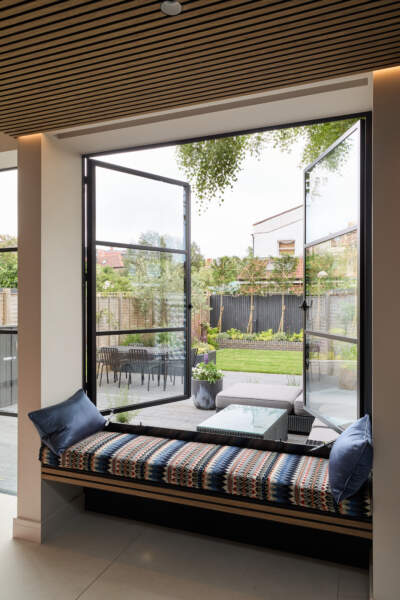
A key element of this trend is indoor-outdoor continuity, where the boundary between internal and external spaces becomes less defined. Features such as large windows, glazed doors, courtyards, terraces, and landscaped areas help create a stronger relationship between a building and its surroundings.
View this post on Instagram
2. Soft, Sculptural Lines and Curved Forms
Curved forms and sculptural elements are becoming increasingly influential in architecture, moving away from the sharp angles and rigid geometry often found in more linear architectural styles. By introducing softer lines, flowing shapes, and organic forms, architects can create spaces that feel more welcoming, balanced, and visually engaging.
This trend can be seen through features such as curved walls and rounded corners, arched openings, sculptural staircases, and flowing layouts that improve the movement and experience of a space. Rather than being purely decorative, these elements can help create a stronger sense of flow and continuity within a building.
Advances in technology and construction methods are also allowing architects to explore more complex structures. Advanced design software and digital fabrication techniques are making it easier to develop distinctive designs that combine creativity with functionality, enabling more ambitious and innovative architectural solutions.
View this post on Instagram
3. Invisible Smart Technology
Smart technology is becoming an increasingly important part of contemporary architecture, but the focus is shifting away from visible devices and towards seamlessly integrated systems. Rather than relying on standalone gadgets and screens, architects are designing spaces where technology works quietly in the background to improve comfort, efficiency, and functionality.
This can include:
- Automated lighting systems: Sensors and controls that adjust lighting levels based on natural daylight, occupancy, or the needs of different areas, helping to improve comfort and reduce unnecessary energy use.
- Intelligent heating and cooling systems: Smart heating, ventilation, and air conditioning systems that monitor temperature and air quality, automatically adjusting conditions to maintain comfort and improve efficiency.
- Smart glass and responsive glazing: Glass technologies that can adjust their transparency or shading properties to control privacy, solar heat gain, and natural light entering a building.
- Integrated security systems: Discreet technologies such as access controls, smart locks, and monitoring systems that improve safety without becoming a visual feature of the space.
- Building management systems: Centralised computer systems that connect and coordinate different building services, allowing features such as lighting, heating, ventilation, and energy monitoring to be controlled from a single location.
By embedding these technologies into the design from the beginning, architects can create environments that feel more intuitive without compromising the visual character of a building. The technology becomes part of the architecture rather than an addition to it.
4. The Rise of “Monastic” and Deep Focus Spaces
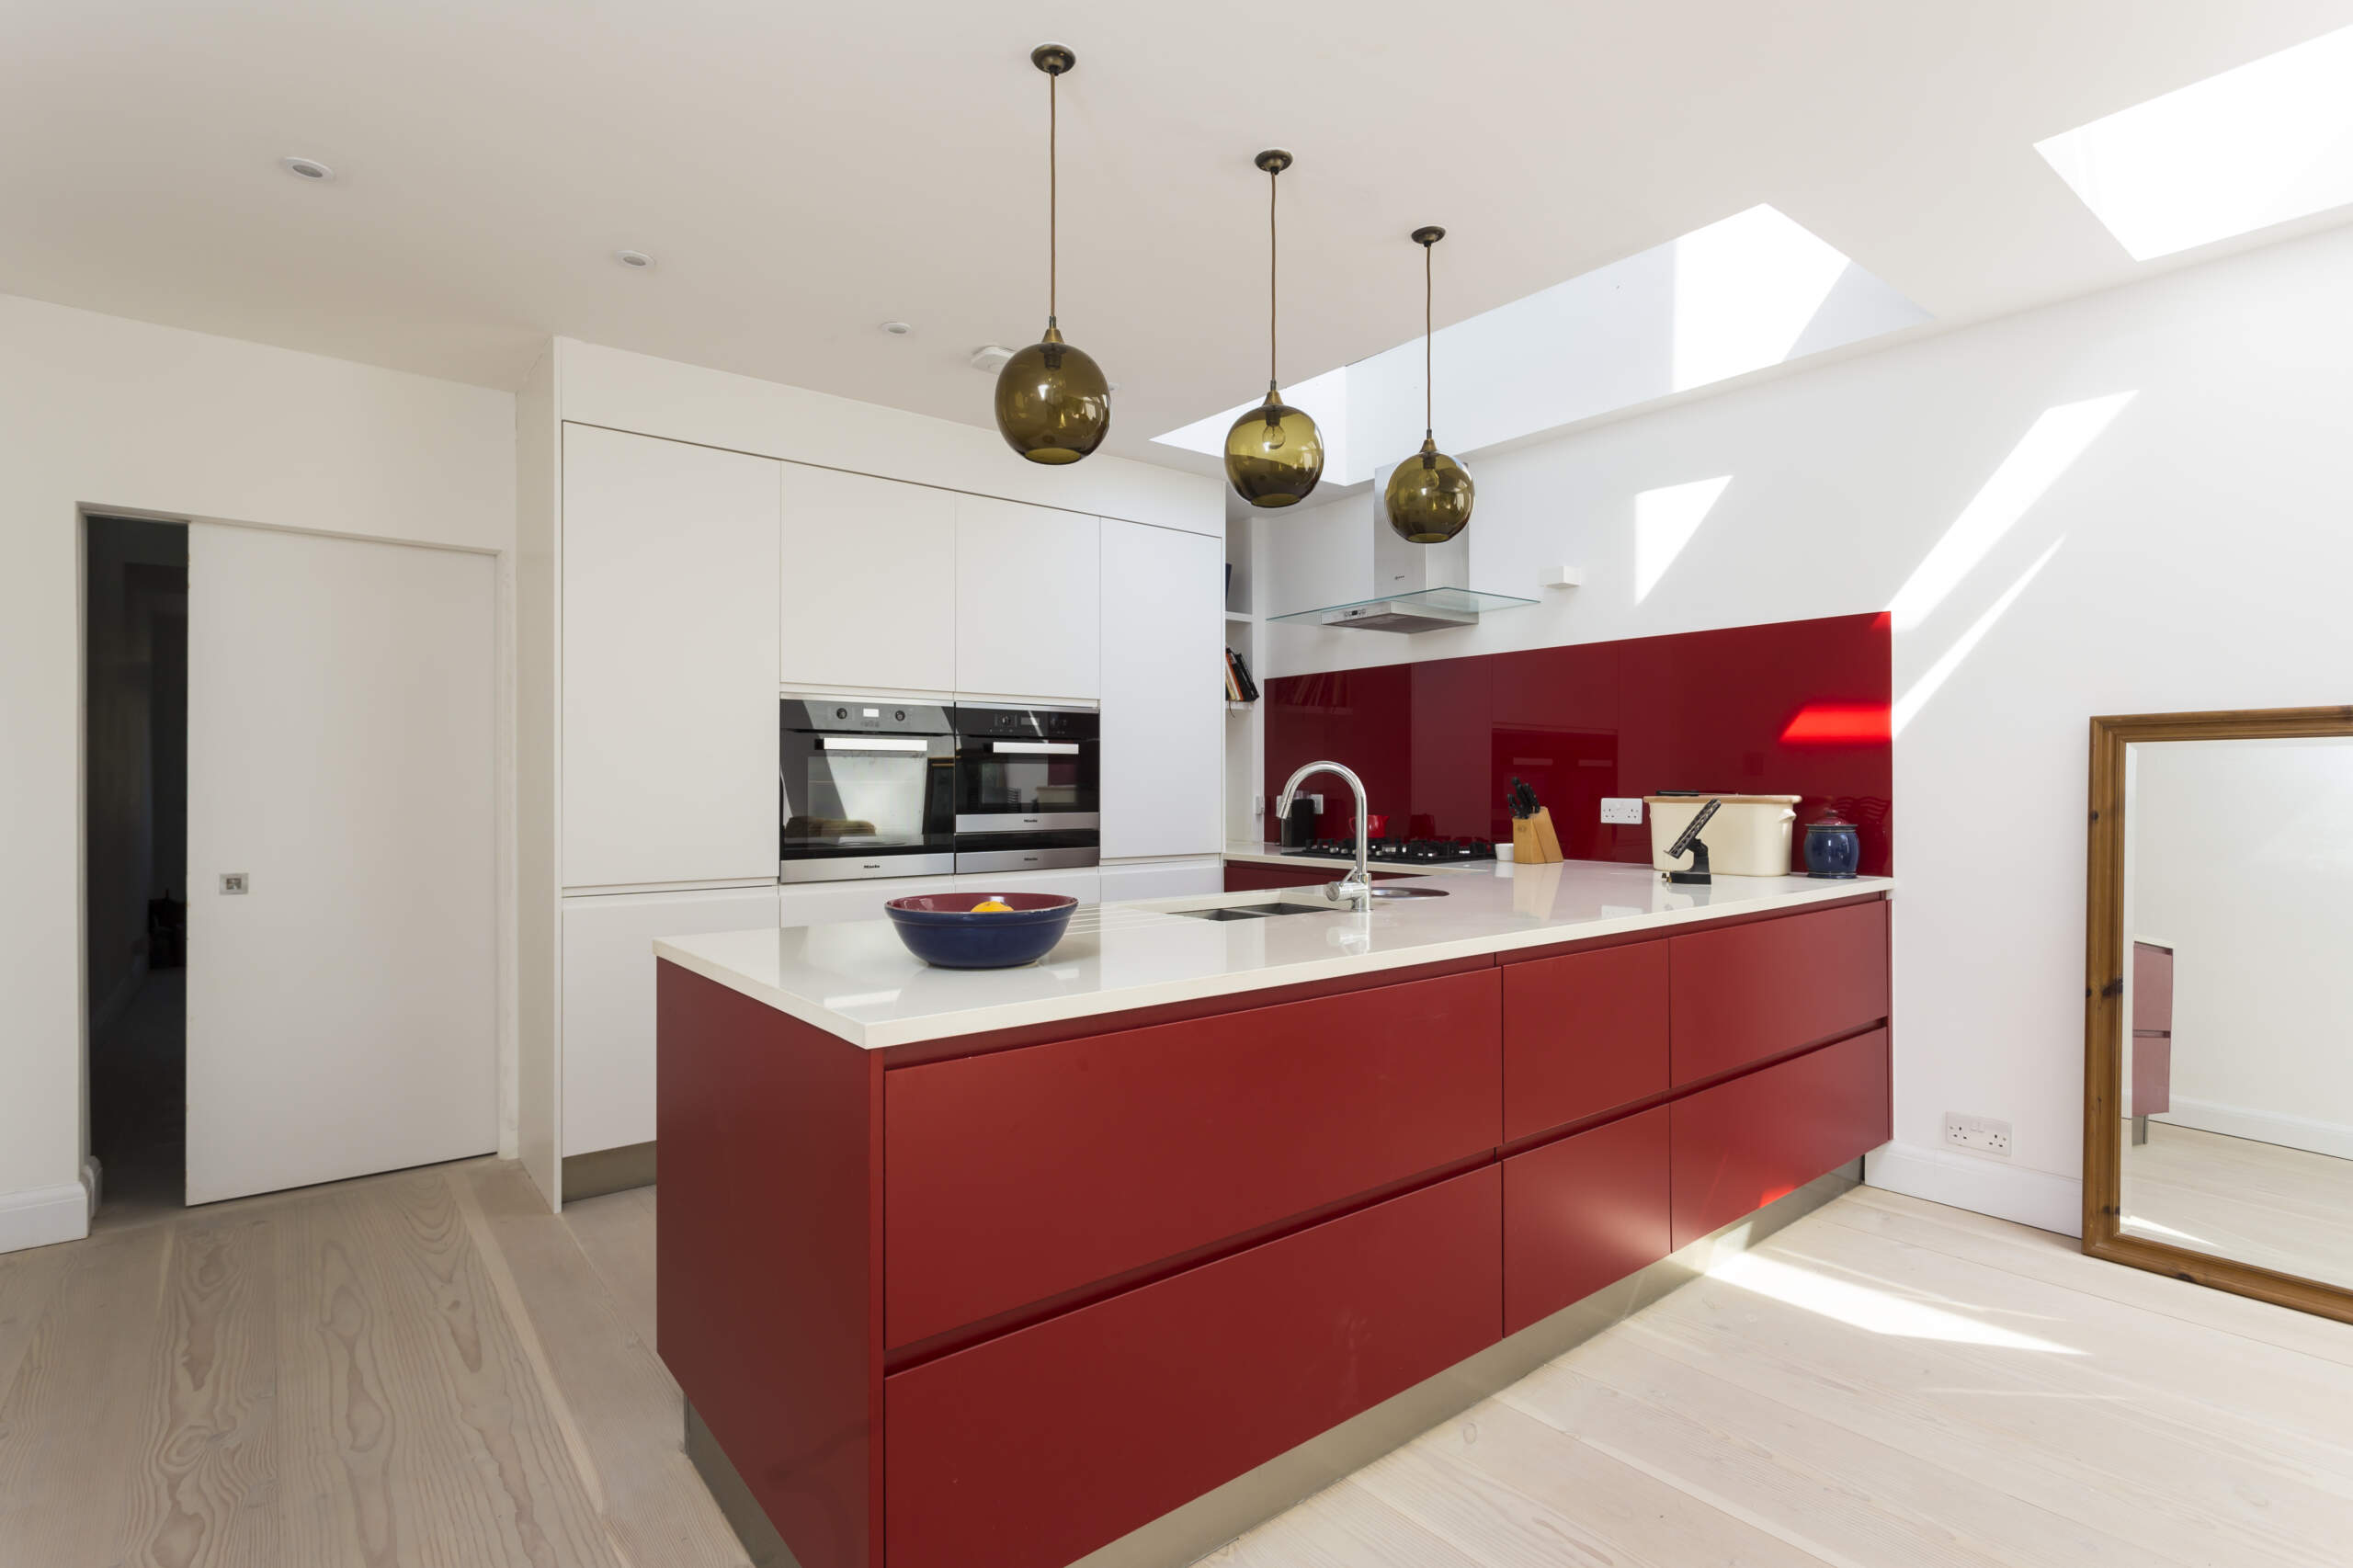
As digital connectivity continues to shape the way we live and work, there is growing interest in spaces designed to reduce distractions and support concentration. While open-plan layouts and highly connected environments have become common, architects are increasingly exploring the value of quieter, more focused areas that provide a sense of calm and separation.
Inspired by the simplicity and intentional design principles associated with monastic spaces, traditionally linked to places of quiet retreat and contemplation, this trend focuses on creating dedicated environments for deep focus, reflection, and mental decompression.
This can include:
- Dedicated focus rooms: Separate spaces designed for uninterrupted work, study, reading, or creative activities.
- Low-stimulation interiors: Simple layouts, minimal decoration, and carefully selected materials to reduce visual noise.
- Controlled lighting: Deliberately designed lighting schemes, including softer or lower lighting, to create a calmer atmosphere.
- Acoustic separation: Soundproofing and quieter locations within a building to limit external distractions.
Rather than creating spaces that simply maximise flexibility and activity, this trend recognises the importance of areas designed for slowing down and focusing.
View this post on Instagram
5. Flex Suites and Adaptable Living Spaces
As lifestyles and household structures continue to evolve, architects are placing greater emphasis on creating homes that can adapt over time. A flex suite is an adaptable, multi-purpose space designed to change function as the needs of the occupants change, rather than being limited to a single purpose.
The rise of flex suites reflects the growing demand for more flexible living arrangements. With more young adults staying at home for longer, older family members increasingly looking to remain within the family home, and hybrid working becoming a more established part of modern life, homeowners are seeking spaces that can support different generations, working patterns, and changing circumstances.
For instance, a flex suite could initially be used as a guest bedroom, home office, or private living area before being adapted for another purpose in the future. By designing rooms with flexibility in mind, architects can create homes that remain usable throughout different stages of life, helping to future-proof properties and make better use of available space.
6. Sustainable Architecture and Renewable Materials
Sustainability continues to be a major influence on architecture in 2026, with designers looking beyond the initial construction of a building to consider its long-term environmental impact, efficiency, and performance. While sustainable architecture is by no means a new concept, advances in materials, technology, and evolving regulations continue to shape how spaces are designed.
In the UK, updated building regulations and environmental standards are driving higher expectations for energy efficiency and sustainable construction. Key examples include:
- Part L of the Building Regulations: Sets requirements for energy efficiency and the conservation of fuel and power in buildings.
- The Future Homes Standard: Upcoming building regulations for new homes in England that will require higher energy efficiency and low-carbon heating systems, ensuring properties are built to be zero-carbon ready.
However, sustainable architecture extends beyond meeting minimum requirements, focusing on creating spaces that are durable, adaptable, and designed to perform well over time.
This can include selecting responsible materials, improving energy efficiency, incorporating renewable energy solutions where appropriate, and ensuring buildings continue to meet occupants’ needs for years to come.
At Architecture:WK, sustainability is central to our approach. Our mission is to create designs that consider environmental factors alongside the usability, longevity, and quality of the spaces we create, to deliver buildings that benefit both people and the planet.
Also read: A Complete Guide to Sustainability in Architecture
View this post on Instagram
Architecture:WK: Design That Stands the Test of Time
With over 20 years of experience delivering sustainable architectural projects, Architecture:WK combines creativity, expertise, and a considered approach to design.
This year, we were proud to be named a RIBA London Awards 2026 winner for our work on Park Lane Stables RDA, a charity providing horse riding opportunities for disabled children and adults. The project involved transforming its existing building to create improved facilities for the people it supports. This is just one example of our approach to creating functional spaces that make a positive lasting impact.
“At Architecture:WK, we believe successful architecture comes from understanding how people live and creating spaces that are purposeful, functional, and built around the needs of their users. While trends may evolve, the principles of good design remain constant,” says Sam Kamleh, Director.
From residential projects and extensions to commercial developments, our team at Architecture:WK, Teddington architects, works closely with clients to deliver thoughtful designs tailored to their needs, surroundings, and aspirations. Whether you are developing an initial idea, adapting an existing property, or planning a new project, we can support you throughout the architectural process.
Contact Architecture:WK today to discuss your project and discover how our experienced team can help bring your vision to life.