
Do You Need Planning Permission for a House Extension?
Do You Need Planning Permission for a House Extension?
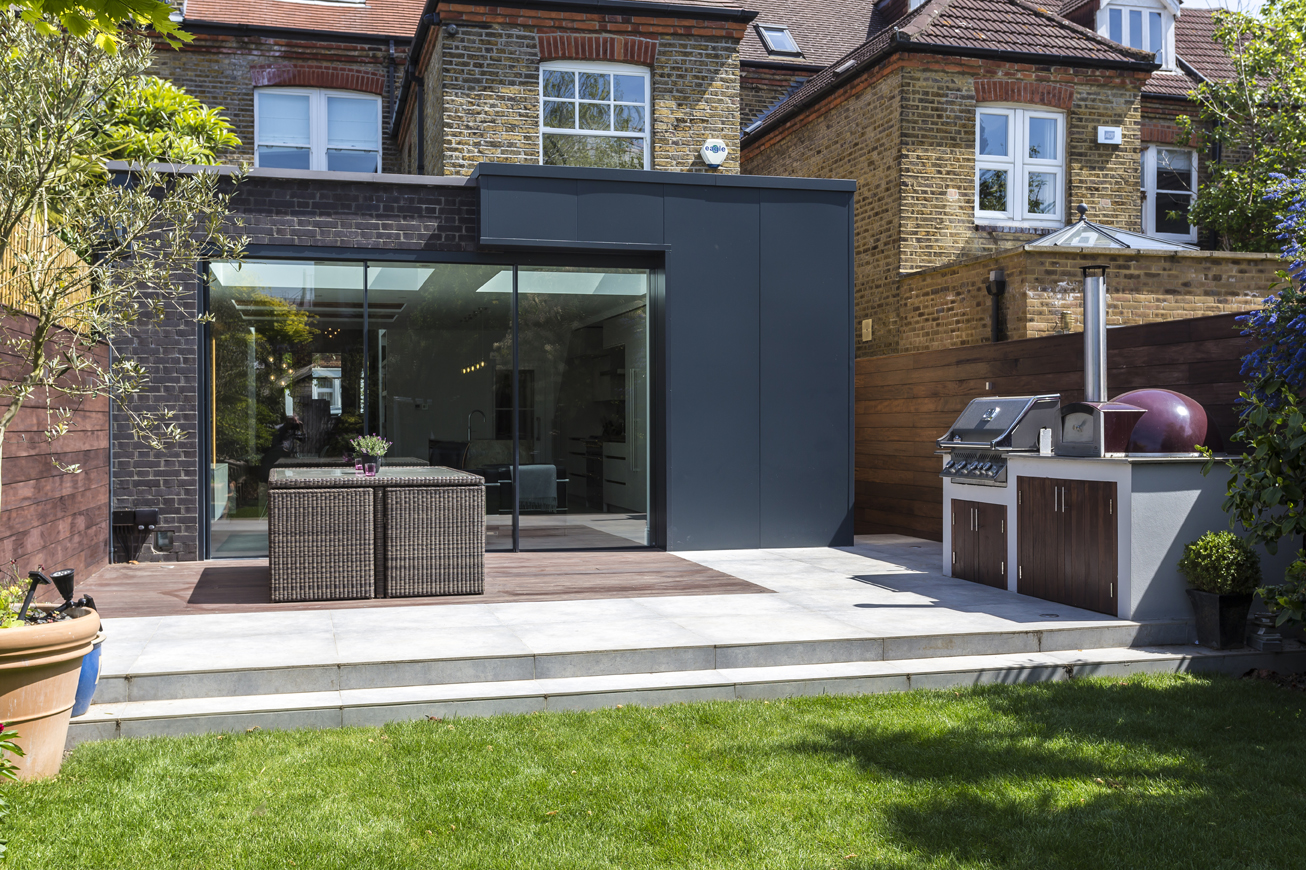
Adding an extension can transform your home, giving you the extra space you need without the upheaval of moving. But before you start planning your dream kitchen, bedroom, or living space, there is one important question to answer: do you need planning permission for a house extension?
The answer depends on a number of factors, including your property and the extension you are planning. In this guide, we look at what you need to consider before getting started, so you can approach your project with greater confidence.
Key Takeaways
- Planning permission may be required for a house extension, depending on the size, height, position, and planning history of your property.
- Permitted development rights allow some extensions without planning permission, but strict conditions apply, and previous alterations can affect what you can build.
- Listed buildings, conservation areas, Article 4 Directions, and other restrictions can affect permitted development rights, so it is important to check the specific circumstances of your property.
- Planning permission and Building Regulations are separate requirements, so an extension that does not need planning permission may still require Building Regulations approval.
When Does a House Extension Need Planning Permission?
Planning permission is generally required when a proposed house extension does not fall within the permitted development rights for your property in England. These rights allow certain extensions to be built without a planning application, but they come with specific conditions that your plans must meet.
You are more likely to need planning permission if your proposed extension:
- Exceeds the permitted size or height: Larger or taller extensions may fall outside the limits that apply to permitted development.
- Extends beyond the permitted area: The position and depth of an extension can affect whether it qualifies.
- Previous work affects what is possible: Earlier extensions or alterations may mean the available permitted development allowance has already been partly or fully used.
- Permitted development rights have been restricted or removed: In some cases, restrictions on a property mean that planning permission is required for work that might otherwise be allowed without it.
There may also be additional restrictions that affect what you can do with the property. For example, certain planning controls can apply in particular areas or to particular types of property.
For this reason, there is no single answer to whether a house extension needs planning permission. The proposed work needs to be considered alongside the property and its planning history.
When Can You Extend Your Home Without Planning Permission?
Permitted development rights give homeowners in England the ability to carry out certain types of building work without applying for planning permission, provided the work meets the relevant requirements. For house extensions, those requirements cover factors such as the size, height, and position of the proposed extension.
When considering whether an extension could qualify as permitted development, some of the main factors to check include:
- Size and depth: The extension must stay within the relevant limits for how far it can project from the original house and how much of the property it can cover.
- Height: There are restrictions on the overall height of an extension, as well as its height in relation to the boundaries of the property.
- Position: Where the extension is located on the house can affect whether it falls within permitted development rights.
- Proximity to boundaries: The relationship between the extension and the property’s boundaries can also affect the requirements that apply.
- Previous extensions and the original house: Earlier extensions or alterations can affect what permitted development rights remain available. The rules are also based on the original house, rather than simply the property as it looks today.
It is important to remember that permitted development does not mean there are no rules to follow. The relevant limits and conditions must all be met for the proposed work to qualify. Meeting one requirement does not necessarily mean the whole extension is permitted development.
The rules can also vary depending on the property and its circumstances, which is why it is important to check the requirements carefully before starting work.
Also read: Do I Need an Architect for an Extension? Complete Guide

Are There Restrictions on Permitted Development?
Permitted development rights do not apply in exactly the same way to every property. Certain types of property, or properties in particular locations, can have additional restrictions that affect what work can be carried out without a planning application.
- Listed buildings: Additional controls apply to protect the architectural and historic features of a listed building. The level of protection depends on the building and the proposed work.
- Conservation areas: Properties in conservation areas can be subject to additional planning controls designed to protect the character and appearance of the area. Some permitted development rights may therefore be more limited.
- Article 4 Directions: An Article 4 Direction can remove specific permitted development rights in a particular area. This gives the local planning authority greater control over certain types of development.
- Flats and maisonettes: Permitted development rights for houses do not generally apply in the same way to flats and maisonettes. Different planning rules can therefore apply to extensions and other alterations.
Also read: Understanding Planning Restrictions for Conservation Areas & Listed Buildings
Did You Know? Architecture:WK are listed building architects bringing deep expertise in heritage conservation and planning regulations.
These circumstances do not automatically mean that every alteration will need planning permission. However, they can affect the permitted development rights available to a property, so it is important to check whether any additional restrictions apply before proceeding.
How Can You Check if Your Extension Needs Planning Permission?
If you are planning an extension, there are a few key things to check to help establish whether planning permission is likely to be needed.
1. Check the Property
Start by looking at the original house, any previous extensions or alterations, and the property’s planning history. Earlier work can affect what you are able to do now.
2. Consider the Proposed Design
Next, look at your plans and how the proposed extension relates to the property. The size, height, position, and relationship with the boundaries are all relevant when assessing whether permitted development rights apply.
3. Check for Restrictions
Establish whether the property is listed, located in a conservation area, subject to an Article 4 Direction, or affected by any other local planning restrictions. These can change the rights available to you.
4. Get Professional Advice if Unsure
If you are uncertain about your position, working with an architect such as Architecture:WK can help you assess your property and proposed plans, and understand whether planning permission is likely to be required.
Also read: What Extension Mistakes Can an Architect Help You Avoid?
In some circumstances, you can also apply for a Lawful Development Certificate. This can provide formal confirmation from the local planning authority that proposed work is lawful under permitted development rights, giving you greater certainty before starting the project.
Planning Permission Isn’t the Same as Building Regulations
Planning permission and Building Regulations approval are separate requirements, and one does not automatically cover the other.
| Planning permission | Building Regulations | |
|---|---|---|
| What does it cover? | Whether the proposed development is acceptable from a planning perspective. | Whether the extension meets technical and construction standards. |
| Examples | The impact of the development on the property and surrounding area. | Structural safety, insulation, ventilation, and fire safety. |
Importantly, an extension may not need planning permission but can still require Building Regulations approval. The two should therefore be considered separately when planning an extension.
If you are unsure what approvals your project requires, it is worth establishing this before work begins.
Also read: What You Need to Know About Building Regulations
How Can Architecture:WK Help With Your Extension?
An extension is a significant investment, so getting the design right from the outset can make a real difference. At Architecture:WK, Teddington architects, we work with homeowners to explore what is possible, shape their ideas, and create designs that work for both their home and the way they want to live.
From the first conversation, we can help you understand what may be possible on your property, taking planning considerations into account before moving forward with the design. We can then support you through each stage of the project, including:
- Design: Turning your initial thoughts into a considered design that makes the most of your space, natural light, and the existing home, whilst considering sustainable design choices.
- Planning: Advising on planning requirements and, where needed, preparing and managing your application through our Planning Application Service.
- Technical Design: Developing the detailed drawings and information needed to take your plans towards construction.
- Construction: Continuing to support you as the project progresses, helping to ensure the design is properly translated into the finished extension.
If you are not yet ready to commit to a full architectural service, our architectural workshop in London, called “Design in a Day,” is a great way to explore your home’s potential and see what could be possible.
“At Architecture:WK, we help homeowners understand what is possible for their property, identify planning requirements early, and develop designs that make the most of the space available,” says Sam Kamleh, Director.
With experience in residential extensions, we combine thoughtful, sustainable design with practical knowledge.
Contact Architecture:WK today, your house extension architects, to discuss your extension ambitions and discover how we can help bring your plans to life.